Planning
Things to Settle Before You Start a Building Design
Land papers, the approving authority, a survey, a soil test, the final number of floors, a brief, and a budget. Settling these early saves redesign, delay, and money later.

Integrated Structural Optimization· Gazipur & Mymensingh
Structural design, assessment, testing, and approvals from one engineering team, from the soil under the plot to the approval on the file.
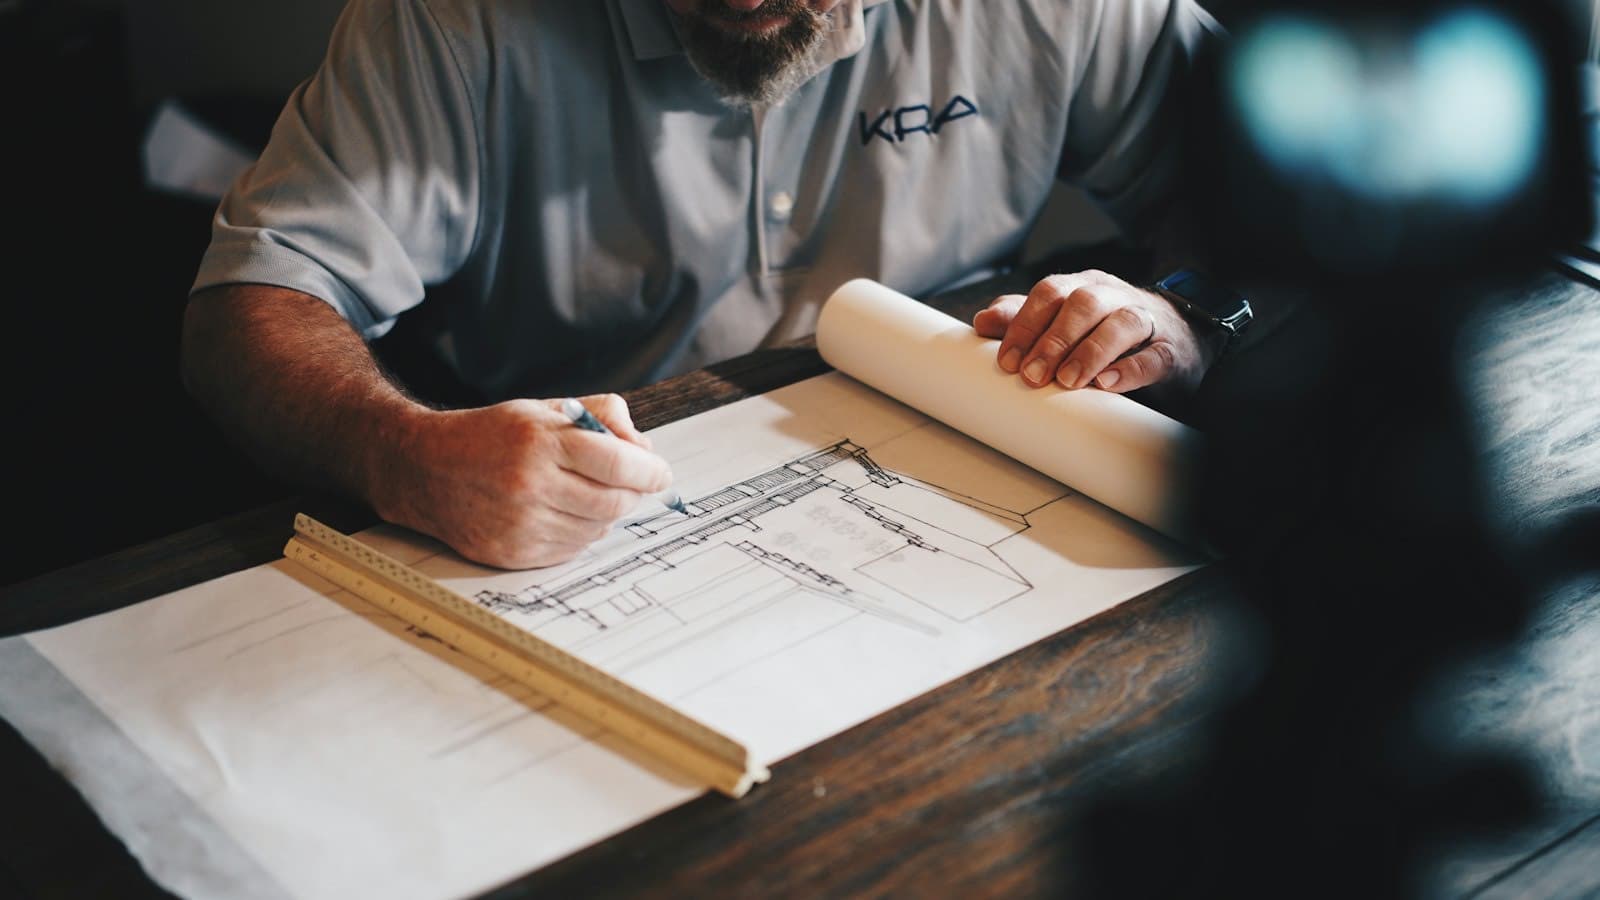
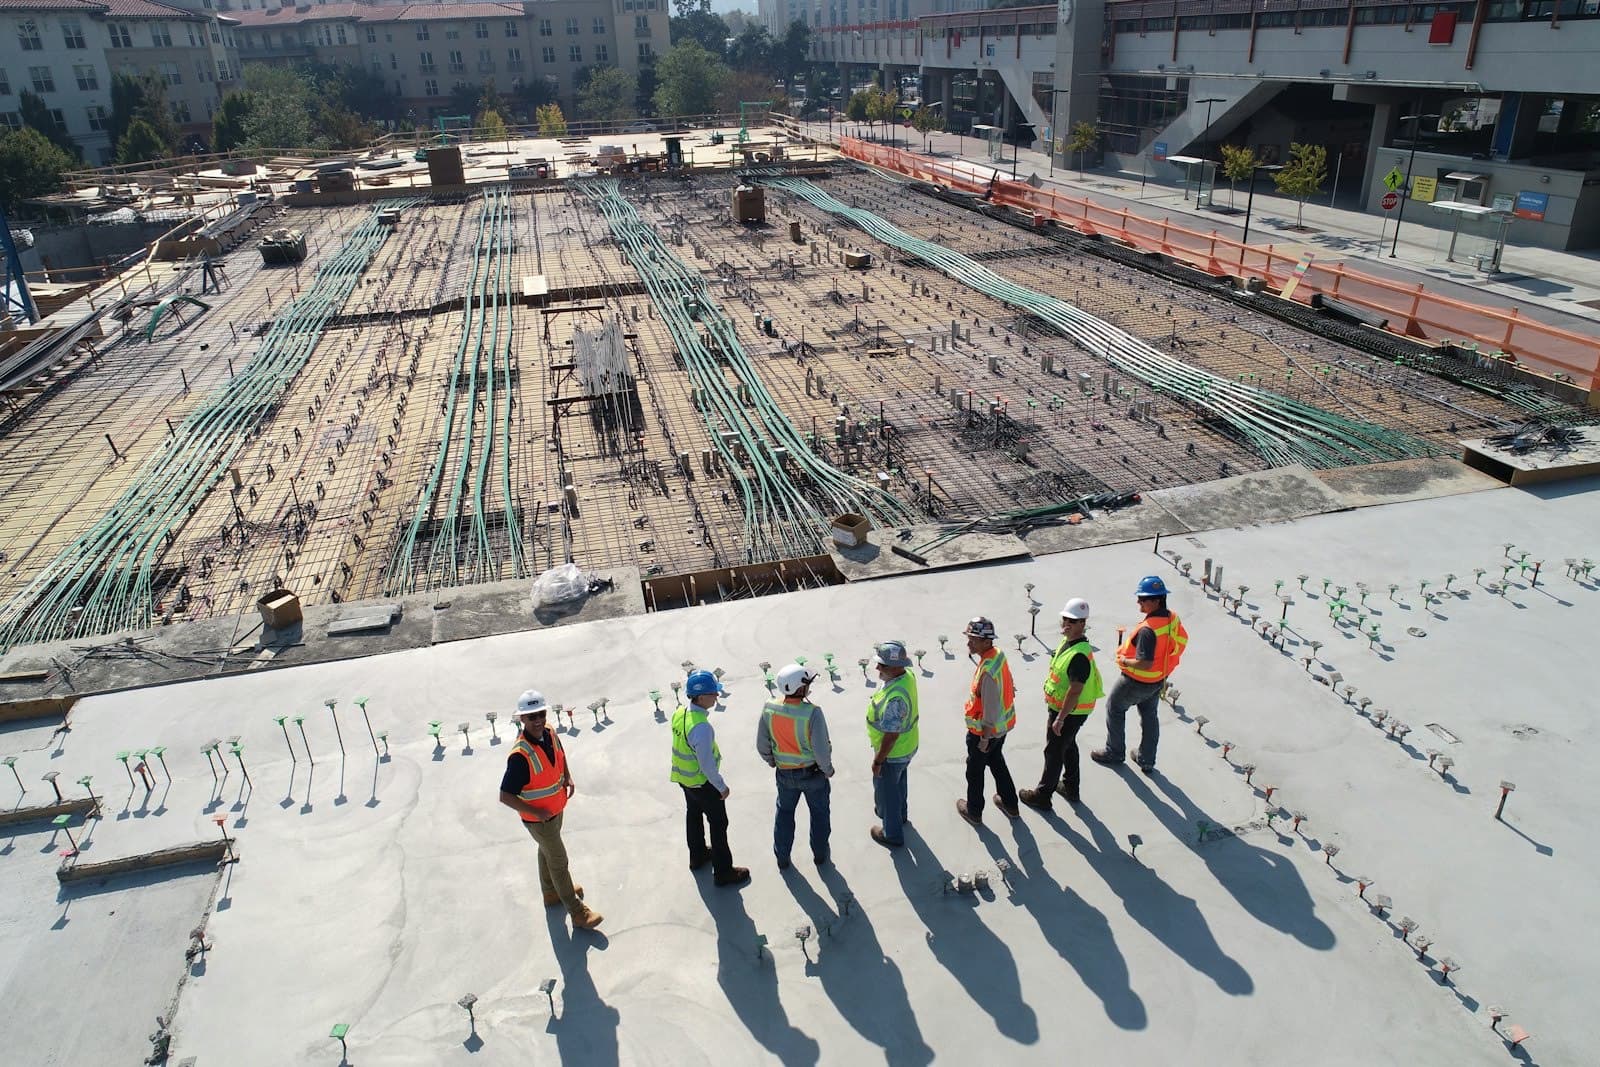
Reference image · Unsplash · Not an ISO project
From drawing board to site
Integrated Structural Optimization (ISO) brings planning, structural engineering, and site evidence into the same conversation, so the brief, the structure, and the approval stay connected.
Survey, planning, structure, and approvals are handled together, so fewer decisions need to be undone later.
Design that responds to monsoon rain, heat, dense urban plots, and local construction practice.
Clear drawings and reasoning that owners, contractors, and approving authorities can follow.
New buildings, existing buildings, and everything between the drawing board and the site, handled by people who talk to each other.
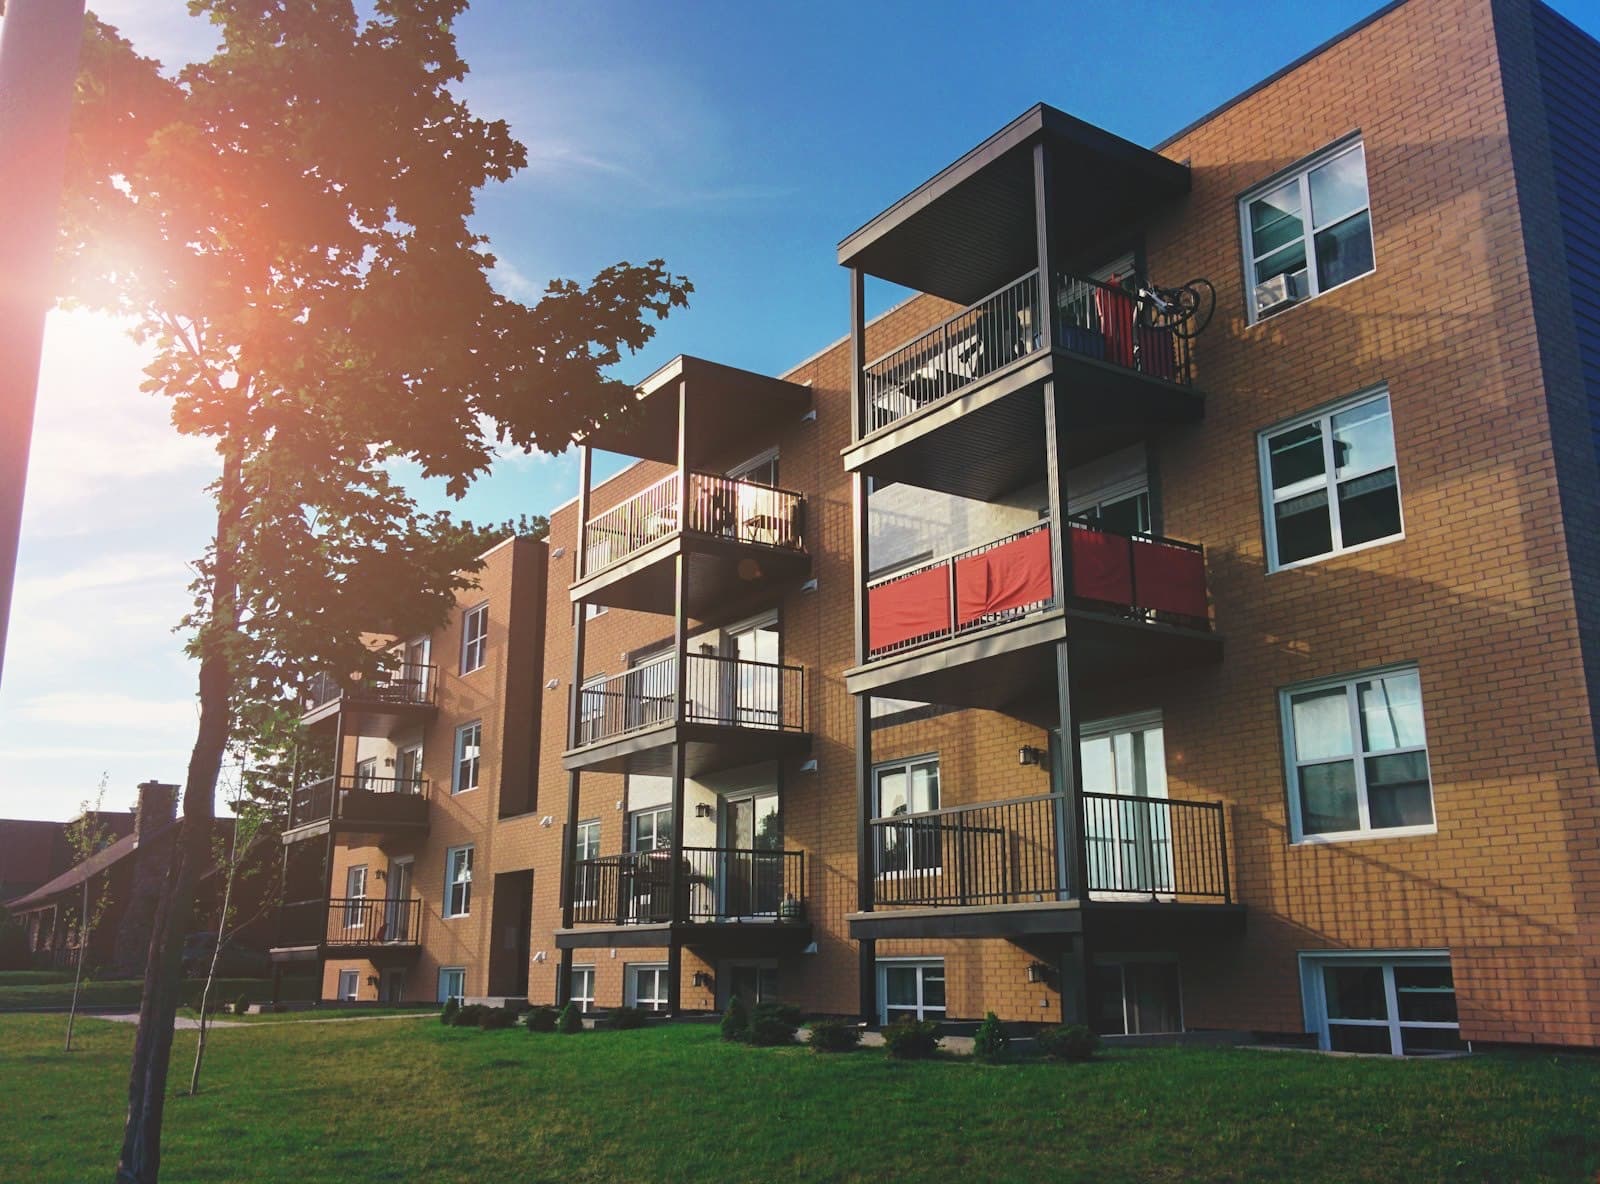
Reference photography from Unsplash, used for illustration.
Not sure which service you need? Find the description closest to your project. We confirm the right scope after a short conversation.
A house or a family building, from checking the land to an approved, buildable design.
Multi-storey buildings where the structure, the budget, and the approval have to hold together.
Steel sheds and RCC factory buildings, and evidence that existing ones are safe for their loads.
Adding floors, changing the use, or dealing with cracks, starting from what the structure can carry.
Engage one discipline or the full team. Each service is scoped to the project, from early feasibility to construction-stage support.
Every engagement is scoped to the project. On full building commissions, these stages keep design and technical decisions in step.
Understand goals, budget, site conditions, and how the spaces need to work.
Set the architectural idea and the priorities that will guide later decisions.
Develop the plan and the structure together, resolving clashes early.
Prepare drawings and specifications for approval, tender, and construction.
Answer questions and review work on site so the design is built as intended.
Plain explanations of soil reports, approvals, structural choices, and existing buildings, written for owners in Bangladesh.
Planning
Land papers, the approving authority, a survey, a soil test, the final number of floors, a brief, and a budget. Settling these early saves redesign, delay, and money later.
Soil & Foundations
A soil investigation measures the ground your building will stand on. Here is what the field work involves, how to read the report, and the mistakes that lead to foundation problems.
Assessment & Retrofitting
Before another floor goes on, the foundation, columns, and materials of the existing building have to be checked against the new loads. Here is how that check works and what it can conclude.
Clear guidance helps owners and developers make informed decisions before a project moves into detailed design.
The essentials are the land documents (deed, mutation, and khatian), a land survey of the plot, a soil investigation report for multi-storey buildings, and a clear brief: the use of the building, the number of floors now and in the future, and an approximate budget. If you do not have a survey or soil report yet, we can arrange both as the first step.
Yes. Column positions, beam depths, stair and lift cores, and openings affect both the plan and the structure. When they are designed separately, columns end up in the middle of rooms or beams cut across windows. Planning both together from the start avoids these conflicts and usually saves material as well.
Often, yes, but it has to be checked first. We review the existing drawings, survey the building, and test the materials where needed to find out what the structure can carry. The alteration or extension is then designed around that capacity, with strengthening where it is required.
Most residential and commercial buildings in Bangladesh are built in RCC, because materials and skilled labour are widely available and it performs well against fire and moisture. Steel is usually the better choice for factories, warehouses, and long-span roofs, where speed of construction and column-free space matter. For mixed cases, we compare both options on cost, construction time, and practicality before recommending one.
For any multi-storey building, yes. The foundation type, depth, and size depend on the strength of the soil and the groundwater level, and these vary greatly from plot to plot in Bangladesh. Designing without soil data means either guessing, which is risky, or over-designing to be safe, which is expensive.

The next step
Tell us what you are planning. We can discuss which design and engineering support will be useful for the next step.