Planning a new building
From an empty plot to an approved, costed, and supervised building.

10 engineering services, from the soil under the plot to the approval on the file. Engage one, or let us carry the project through every stage.
01 / 03
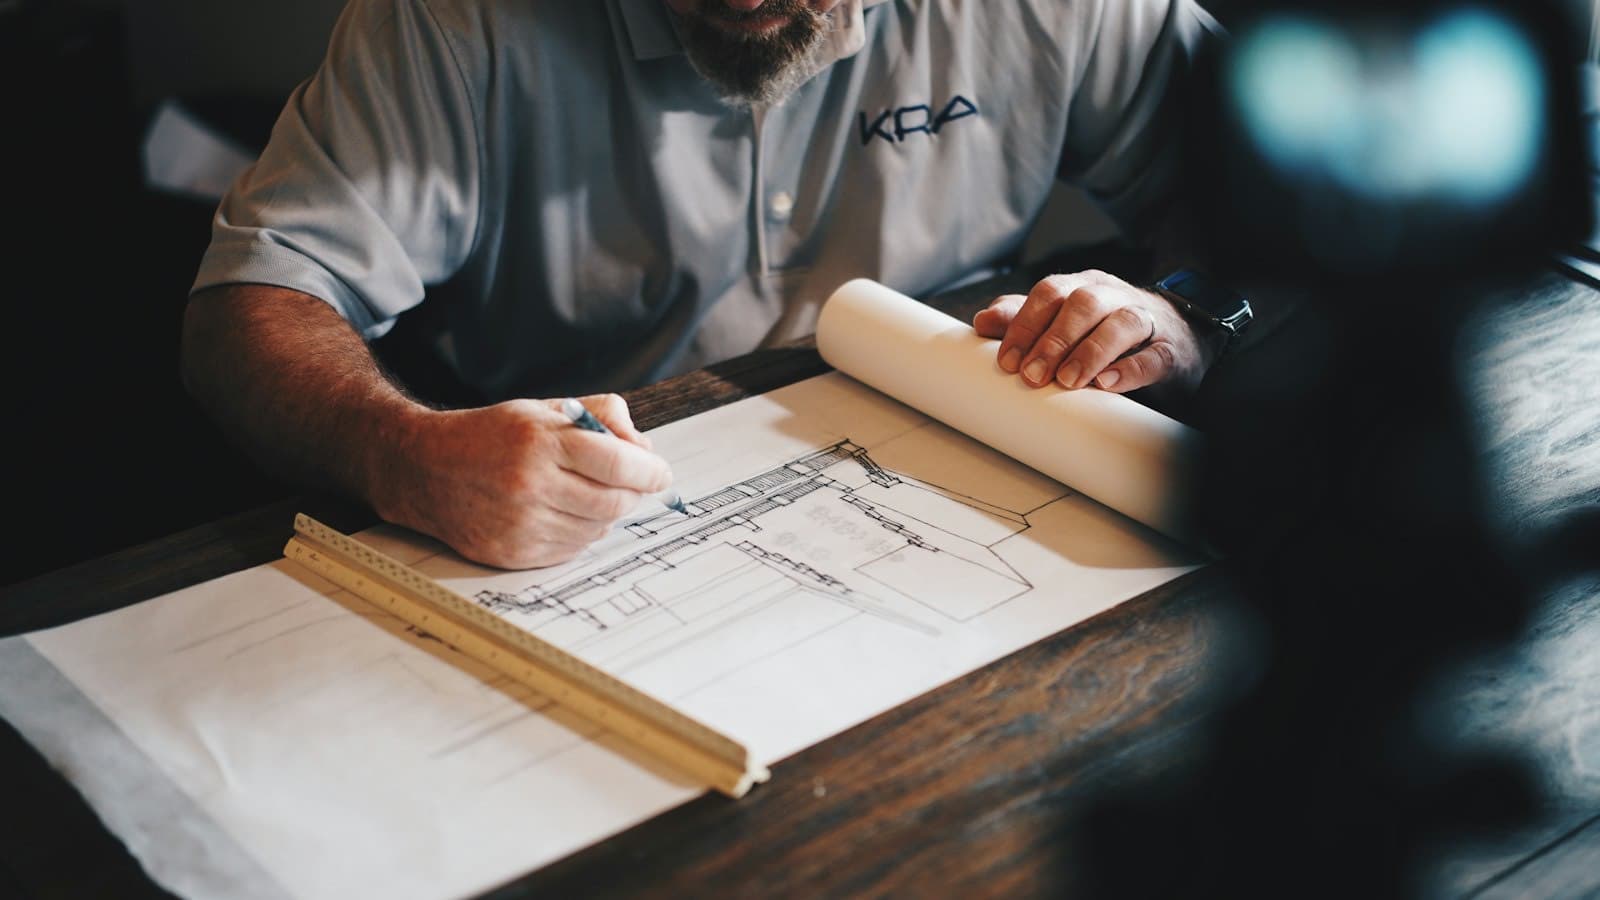
New buildings and changes to existing ones, planned and engineered together, from the column grid to the reinforcement.
02 / 03
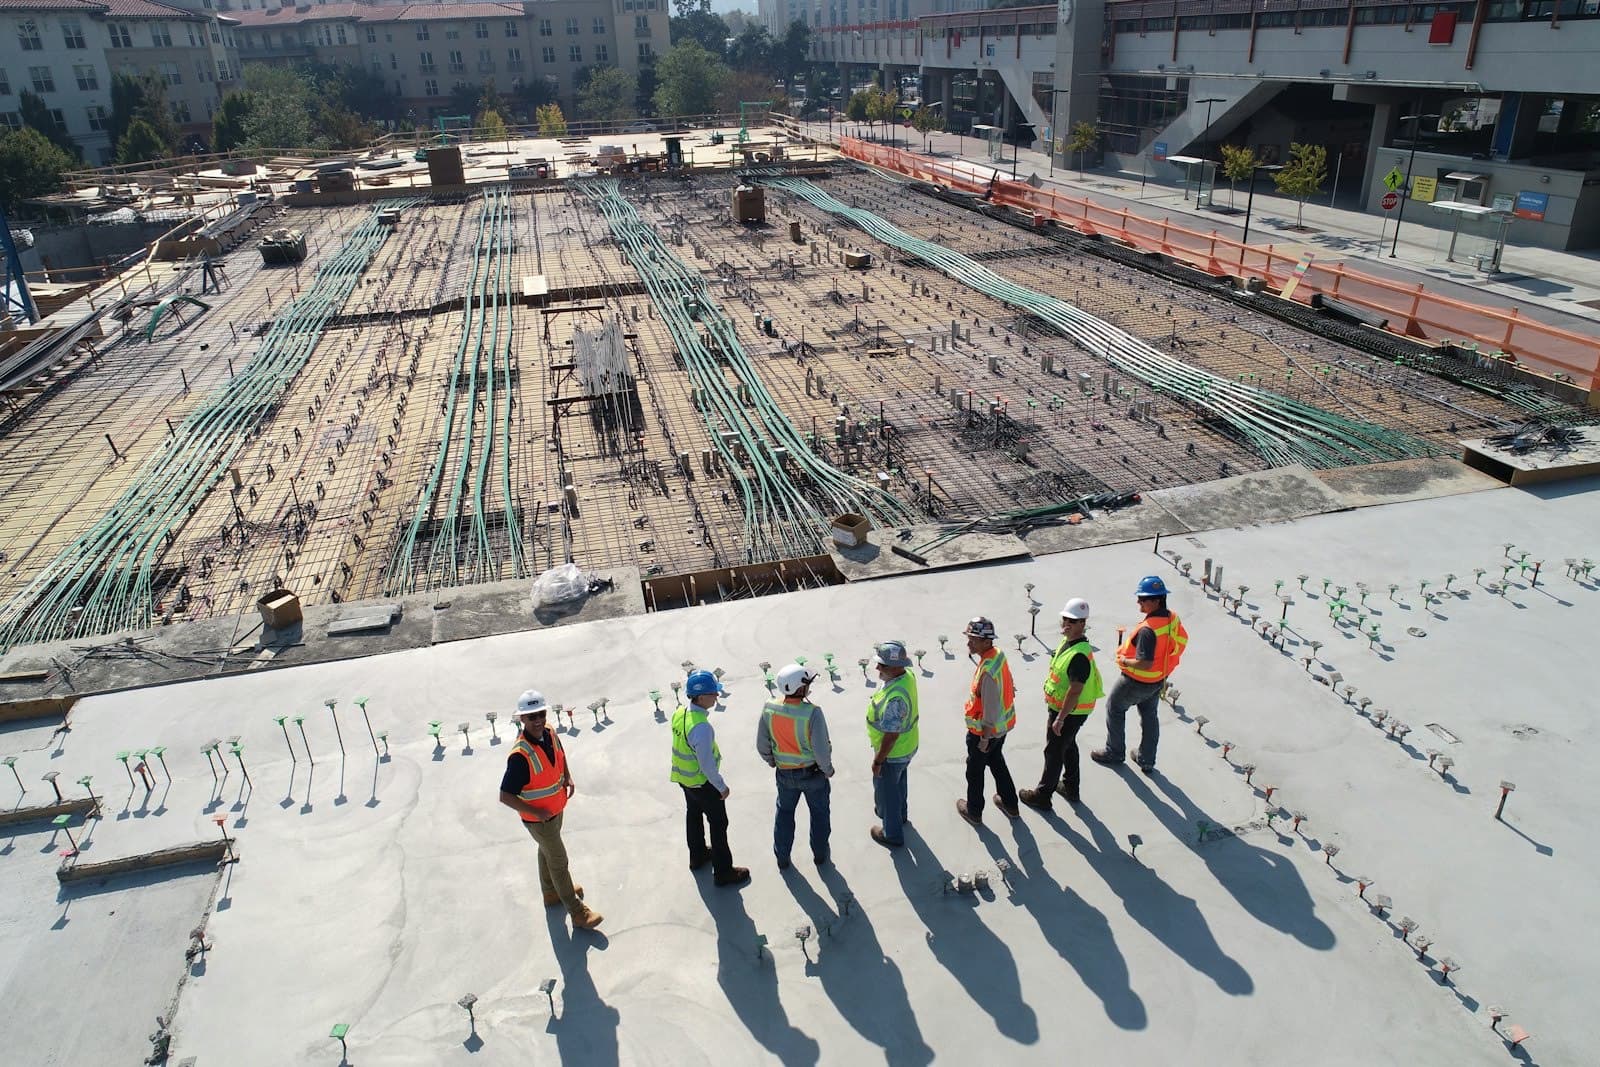
Evidence before decisions: the ground, the plot, and existing structures, measured and tested rather than assumed.
03 / 03
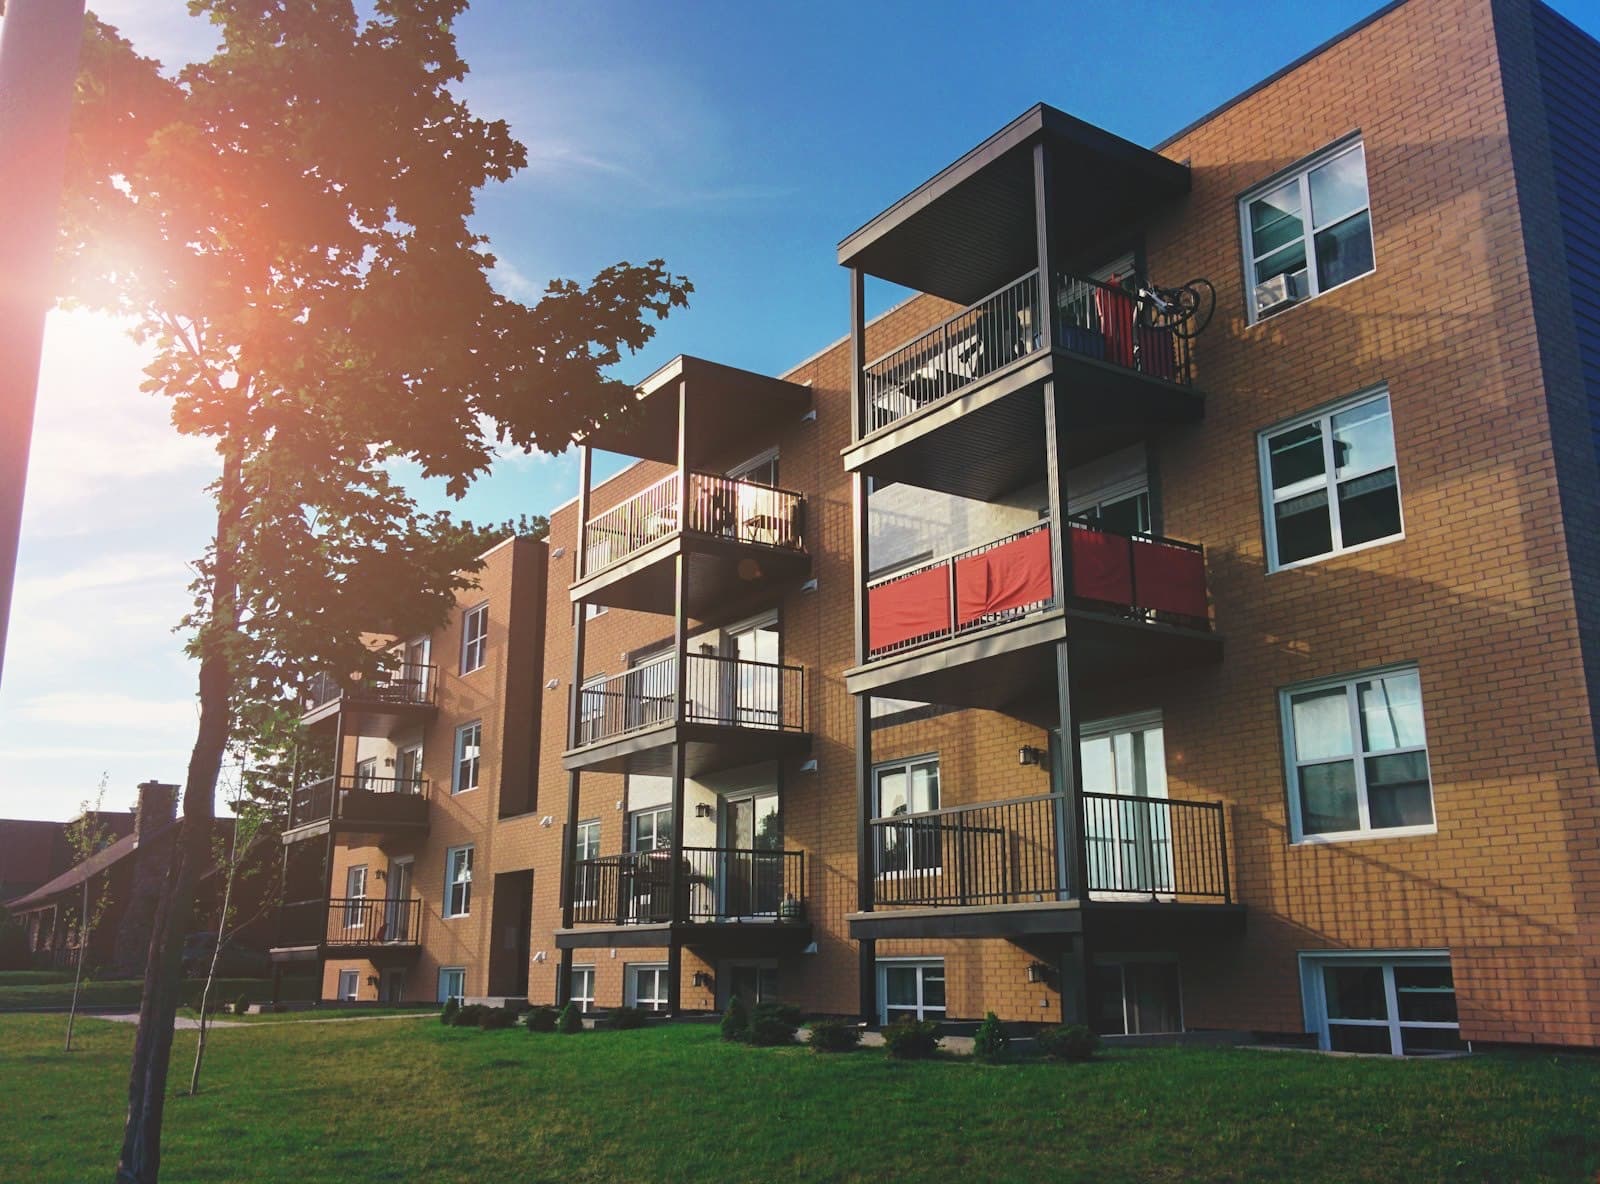
Budgets, authority approval, and site supervision that carry a design from paper to a finished, compliant building.
Not sure which service you need? These are the usual sequences. You can join at any step, and we will tell you if an earlier one is missing.
From an empty plot to an approved, costed, and supervised building.
Establish what the structure can carry, then strengthen, alter, or extend it safely.
Working from Gazipur and Mymensingh, with approval work under RAJUK, GAUK, and Paurashava authorities. Our offices
Clear guidance helps owners and developers make informed decisions before a project moves into detailed design.
The essentials are the land documents (deed, mutation, and khatian), a land survey of the plot, a soil investigation report for multi-storey buildings, and a clear brief: the use of the building, the number of floors now and in the future, and an approximate budget. If you do not have a survey or soil report yet, we can arrange both as the first step.
Yes. Column positions, beam depths, stair and lift cores, and openings affect both the plan and the structure. When they are designed separately, columns end up in the middle of rooms or beams cut across windows. Planning both together from the start avoids these conflicts and usually saves material as well.
Often, yes, but it has to be checked first. We review the existing drawings, survey the building, and test the materials where needed to find out what the structure can carry. The alteration or extension is then designed around that capacity, with strengthening where it is required.
Most residential and commercial buildings in Bangladesh are built in RCC, because materials and skilled labour are widely available and it performs well against fire and moisture. Steel is usually the better choice for factories, warehouses, and long-span roofs, where speed of construction and column-free space matter. For mixed cases, we compare both options on cost, construction time, and practicality before recommending one.
For any multi-storey building, yes. The foundation type, depth, and size depend on the strength of the soil and the groundwater level, and these vary greatly from plot to plot in Bangladesh. Designing without soil data means either guessing, which is risky, or over-designing to be safe, which is expensive.

The next step
Send us the plot location, what you plan to build or change, and any documents you already have. We will tell you which services the project actually needs.