Architecture
Architectural interior planning, supervision, and space management for the hotel interior.
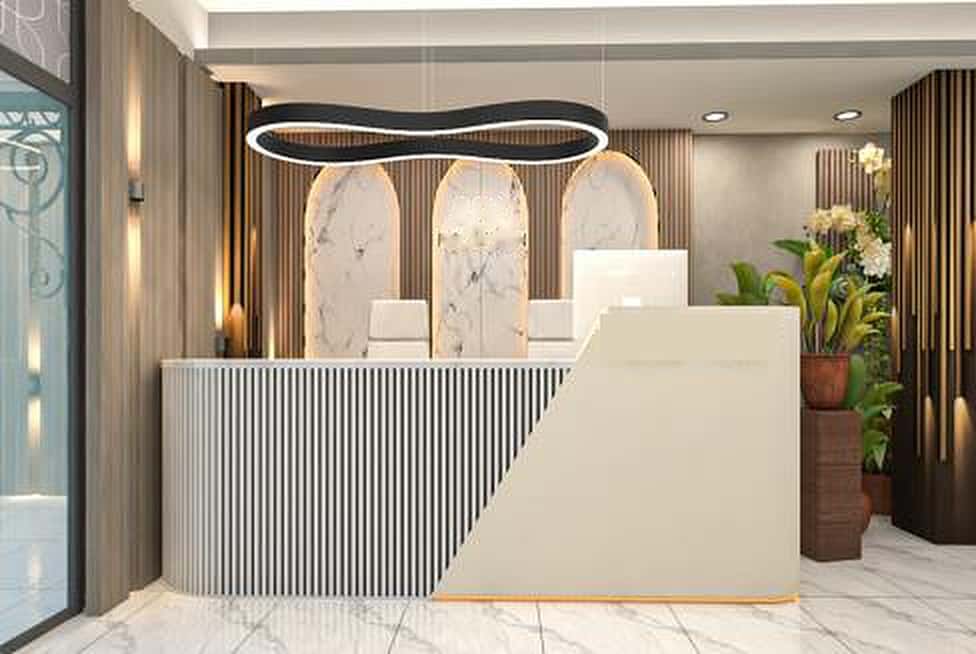
Interior planning, supervision, and space management for a 1,380 sq ft hotel interior in Dhaka, including the reception.
Overview
An interior project for Hotel Lake View in Dhaka, covering 1,380 sq ft. The scope was architectural interior planning, supervision, and space management.
In a hotel, the reception is the first space a guest sees and the one staff work from all day. The planning starts with how guests arrive, wait, and are served, then lays out the counter, seating, and circulation around that sequence.
Design & engineering
Architectural interior planning, supervision, and space management for the hotel interior.
The reception pairs a fluted counter with timber slat panelling and arched feature panels, lit by a continuous ceiling light.
Related
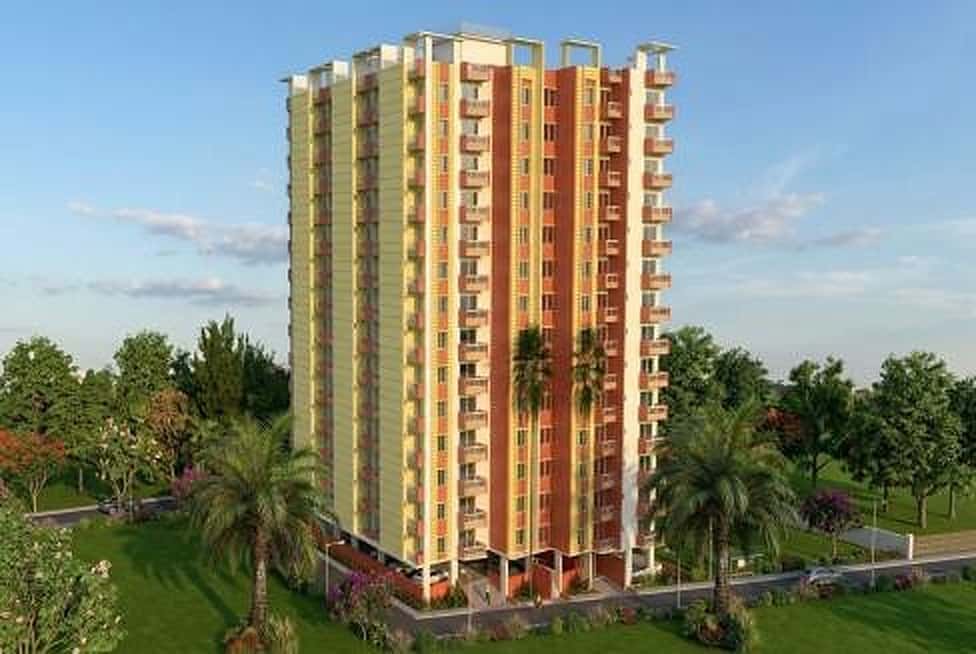
Residential and commercial tower
A basement-plus-sixteen-storey residential and commercial tower in Savar with a dual structural system.
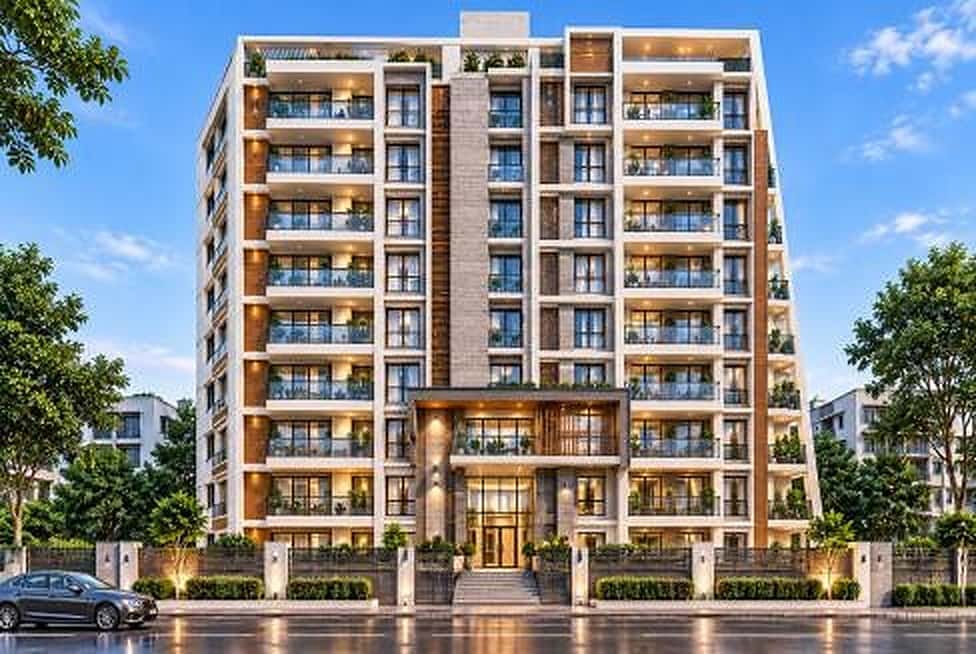
Apartment building
A nine-level apartment building in Tongi, Gazipur, designed as an intermediate moment frame.

The next step
Tell us about the site and the brief. We can explain how planning, structure, and approvals would be coordinated for your project.