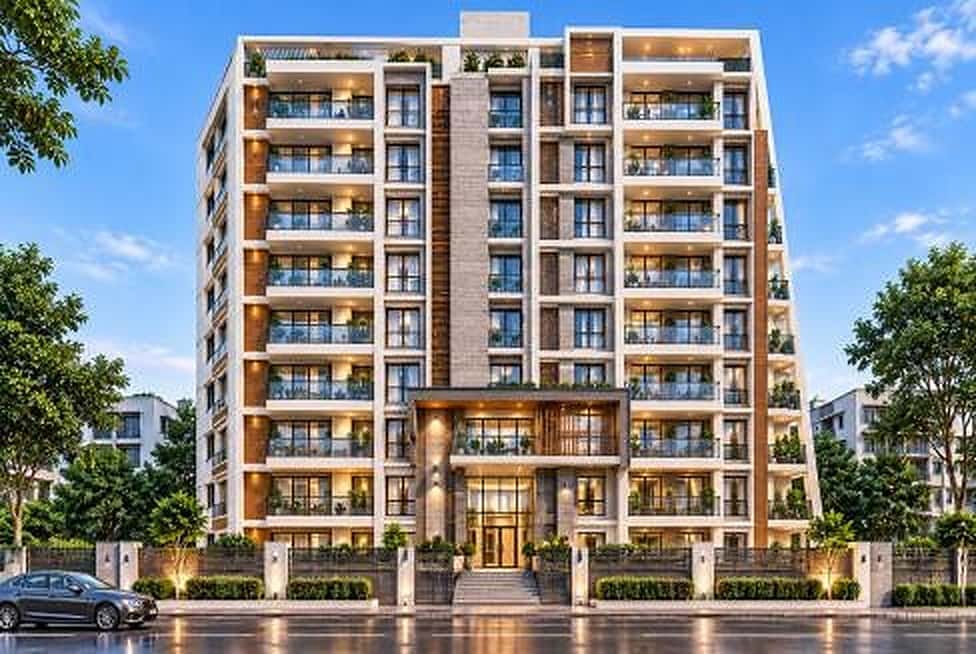
Architectural render of a nine-storey apartment building with balconies and an illuminated lobby, Tongi
Residential

G+8 Residential Building, Tongi

A nine-level apartment building in Tongi, Gazipur, designed as an intermediate moment frame.

Location
Tongi, Gazipur, Bangladesh
Type
Apartment building
Floor area
14,000 sq ft
Buildings
1

Overview

A G+8 residential building of 14,000 sq ft in Tongi, Gazipur, structured as an intermediate moment frame.

Design approach

Mid-rise apartment buildings on city plots rely on a regular column grid that matches the flats above and the parking below. An intermediate moment frame resists lateral load through its beam–column joints, so the joints are detailed with the extra confinement reinforcement that BNBC 2020 requires for this class of frame.

  • Nine levels (G+8) with 14,000 sq ft of floor area
  • Intermediate moment frame
  • Designed for soil type SC and seismic zone 2
G+8
Storeys
14,000 sq ft
Floor area
SC
Soil type
Zone 2
Seismic zone
Moment frame
Structural system

Design & engineering

How the disciplines come together

01

Structure

Design basis: soil type SC, seismic zone 2. Lateral load resisting system: intermediate moment frame. Site class SC describes the soil profile used to set the earthquake loading. It comes from the soil investigation for the plot. Seismic zone 2 sets the base earthquake coefficient in BNBC 2020.
Building breakdown

What is being built

Residential building

Residential apartments

Storeys
G+8
Floor area
14,000 sq ft

Nine-level apartment building.

The next step

Planning something similar?

Tell us about the site and the brief. We can explain how planning, structure, and approvals would be coordinated for your project.