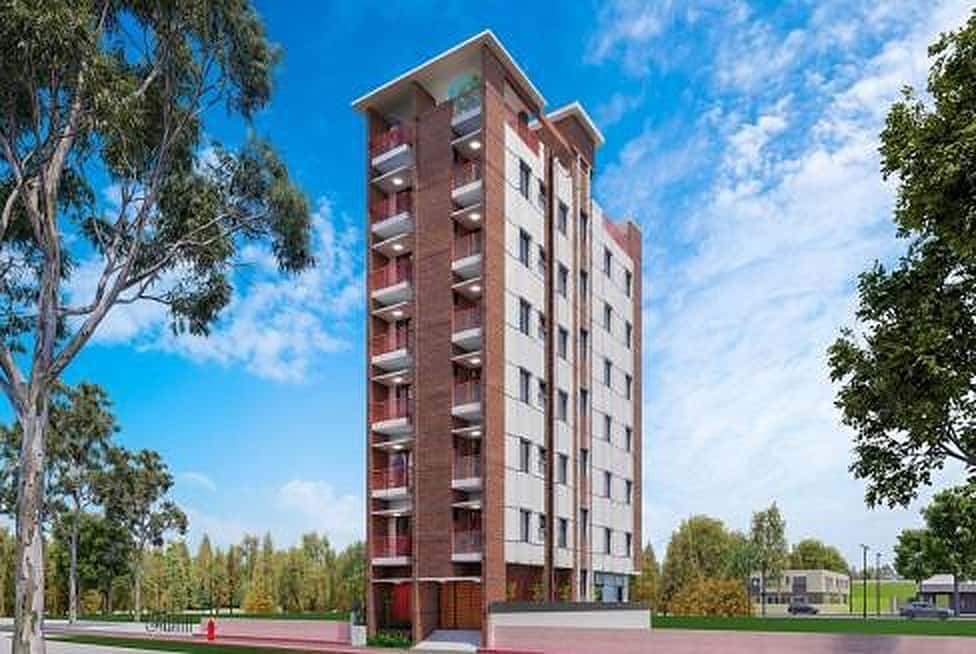
Architectural render of a slim red-brick apartment building under a blue sky, Tongi
Residential

G+6 Residential Building, Tongi

A seven-level apartment building in Tongi, Gazipur, using a dual structural system.

Location
Tongi, Gazipur, Bangladesh
Type
Apartment building
Floor area
3,000 sq ft
Buildings
1

Overview

A G+6 residential building of 3,000 sq ft in Tongi, Gazipur. It uses a dual structural system of intermediate moment frames and special RC shear walls.

Design approach

A narrow apartment building has little plan area to resist sideways forces, so shear walls are paired with the frame. In a dual system the intermediate moment frame and the special RC shear walls share the lateral load, so the walls take most of the sway while the frame keeps carrying gravity load and adds ductility.

  • Seven levels (G+6) with 3,000 sq ft of floor area
  • Dual system: intermediate moment frame with special RC shear walls
  • Designed for soil type SC and seismic zone 2
G+6
Storeys
3,000 sq ft
Floor area
SC
Soil type
Zone 2
Seismic zone
Dual system
Structural system

Design & engineering

How the disciplines come together

01

Structure

Design basis: soil type SC, seismic zone 2. Lateral load resisting system: dual system of intermediate moment frames and special RC shear walls. Site class SC describes the soil profile used to set the earthquake loading. It comes from the soil investigation for the plot. Seismic zone 2 sets the base earthquake coefficient in BNBC 2020.
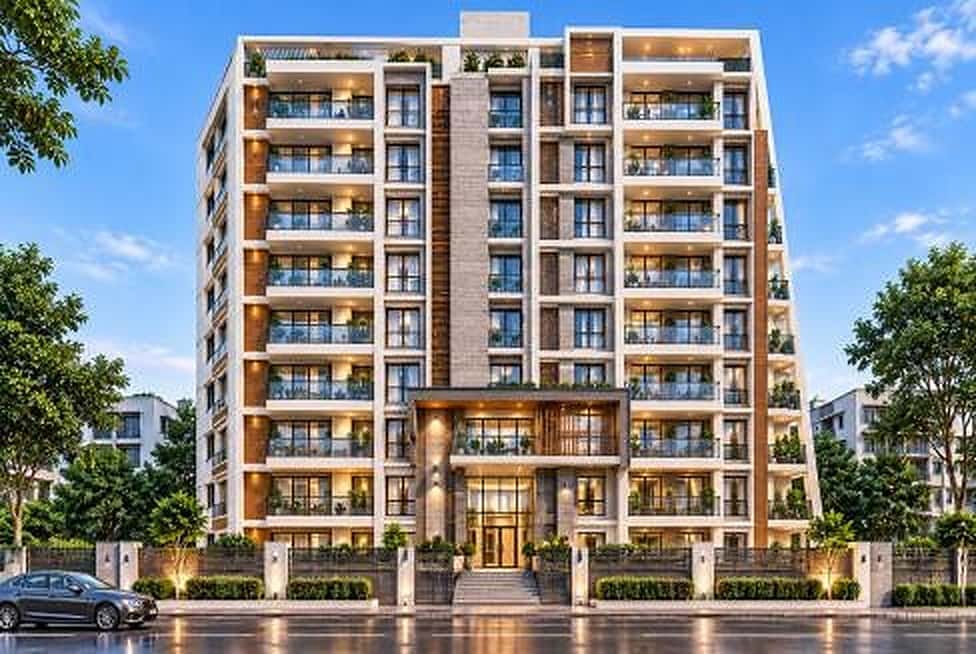

Building breakdown

What is being built

Residential building

Residential apartments

Storeys
G+6
Floor area
3,000 sq ft

Seven-level apartment building.

The next step

Planning something similar?

Tell us about the site and the brief. We can explain how planning, structure, and approvals would be coordinated for your project.