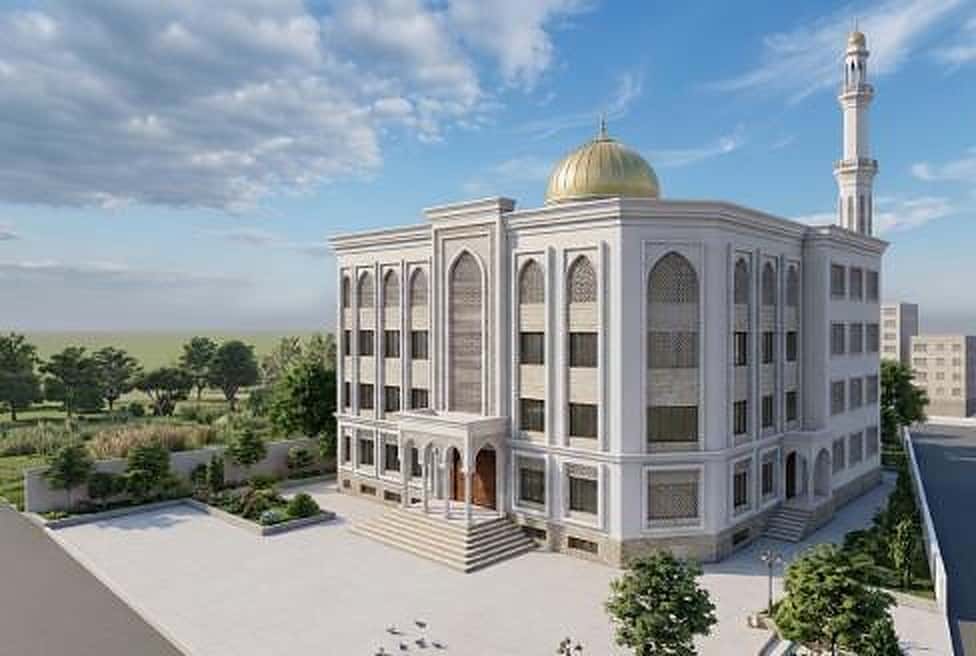
A four-level community mosque and madrasha in Fulbaria, Mymensingh, designed as an intermediate moment frame.
Location
Fulbaria, Mymensingh, Bangladesh
Type
Mosque and madrasha
Floor area
4,000 sq ft
Buildings
1
Overview
A G+3 community mosque and madrasha of 4,000 sq ft in Fulbaria, Mymensingh, structured as an intermediate moment frame.
Design approach
A mosque needs a wide, open prayer space, while a madrasha above and around it needs classrooms and circulation. The structure is planned so that the larger spans and the repeating classroom grid are carried without clashing. An intermediate moment frame resists lateral load through its beam–column joints, so the joints are detailed with the extra confinement reinforcement that BNBC 2020 requires for this class of frame.
Four levels (G+3) with 4,000 sq ft of floor area
Intermediate moment frame
Community building in Fulbaria, Mymensingh
G+3
Storeys
4,000 sq ft
Floor area
SC
Soil type
Zone 2
Seismic zone
Moment frame
Structural system
Design & engineering
How the disciplines come together
01
Structure
Design basis: soil type SC, seismic zone 2. Lateral load resisting system: intermediate moment frame. Site class SC describes the soil profile used to set the earthquake loading. It comes from the soil investigation for the plot. Seismic zone 2 sets the base earthquake coefficient in BNBC 2020.