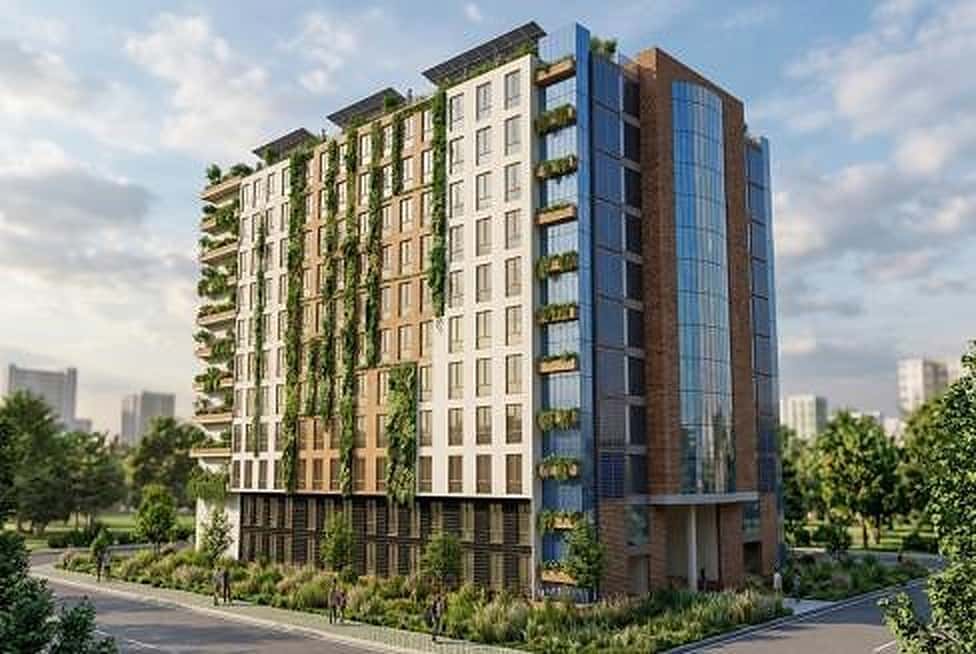
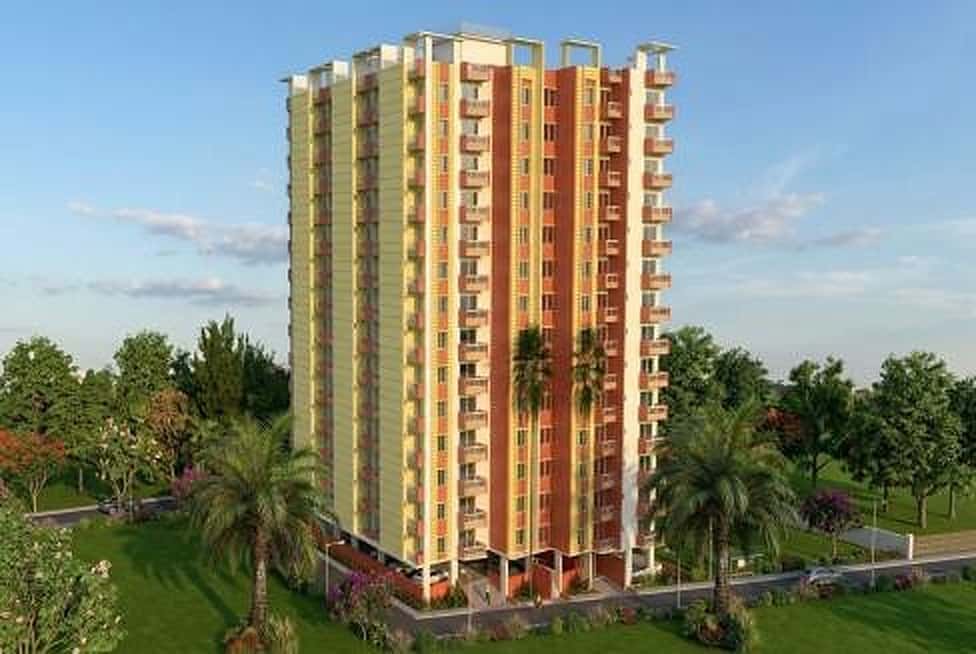
A ten-level industrial building for dyeing operations in Savar, Dhaka, with a floor area of 31,000 sq ft.
Location
Savar, Dhaka, Bangladesh
Type
Industrial building
Floor area
31,000 sq ft
Buildings
1
Overview
A G+9 industrial building for dyeing operations in Savar, Dhaka. It uses a dual structural system of intermediate moment frames and special RC shear walls.
Design approach
A ten-level industrial building needs lateral stiffness as much as vertical strength. The design combines intermediate moment frames with special RC shear walls so the building resists earthquake and wind through two load paths. In a dual system the intermediate moment frame and the special RC shear walls share the lateral load, so the walls take most of the sway while the frame keeps carrying gravity load and adds ductility.
Dual system: intermediate moment frame with special RC shear walls
Ten levels (G+9) with 31,000 sq ft of floor area
Designed for soil type SD and seismic zone 2
G+9
Storeys
31,000 sq ft
Floor area
SD
Soil type
Zone 2
Seismic zone
Dual system
Structural system
Design & engineering
How the disciplines come together
01
Structure
Design basis: soil type SD, seismic zone 2. Lateral load resisting system: dual system of intermediate moment frames and special RC shear walls. Site class SD describes the soil profile used to set the earthquake loading. It comes from the soil investigation for the plot. Seismic zone 2 sets the base earthquake coefficient in BNBC 2020.
Building breakdown
What is being built
Dyeing building
Dyeing and industrial processing
Storeys
G+9
Floor area
31,000 sq ft
Ten-level RC building with a frame and shear wall system.